
Orifice Plate Manufacturer: Sourcing Plates and Orifice Flanges From China
 ·
Updated October 13, 2026
·
25 min read
An orifice plate is a thin metal disc with a hole in it, bolted between two flanges inside a pipe so that the fluid has to squeeze through the hole. The squeeze raises the speed and drops the pressure, and the drop is measured and turned into a flow rate. It is the oldest and cheapest way to measure flow in a pipe, and it is still the most widely used because a plate costs less than any other primary element and can be swapped out in minutes. Buyers then order one on the pipe size and the bore, and the two things that decide whether the measurement is worth anything are the things they leave off: where the pressure is taken from, and how much straight pipe sits in front of the plate. There is a third thing almost nobody writes about and it is written into a free federal rule: the sharp square edge of the bore faces the flow and the bevelled edge faces downstream, a plate fitted the other way round is not a small error, and on a regulated metering point the orientation has to be recorded by name.
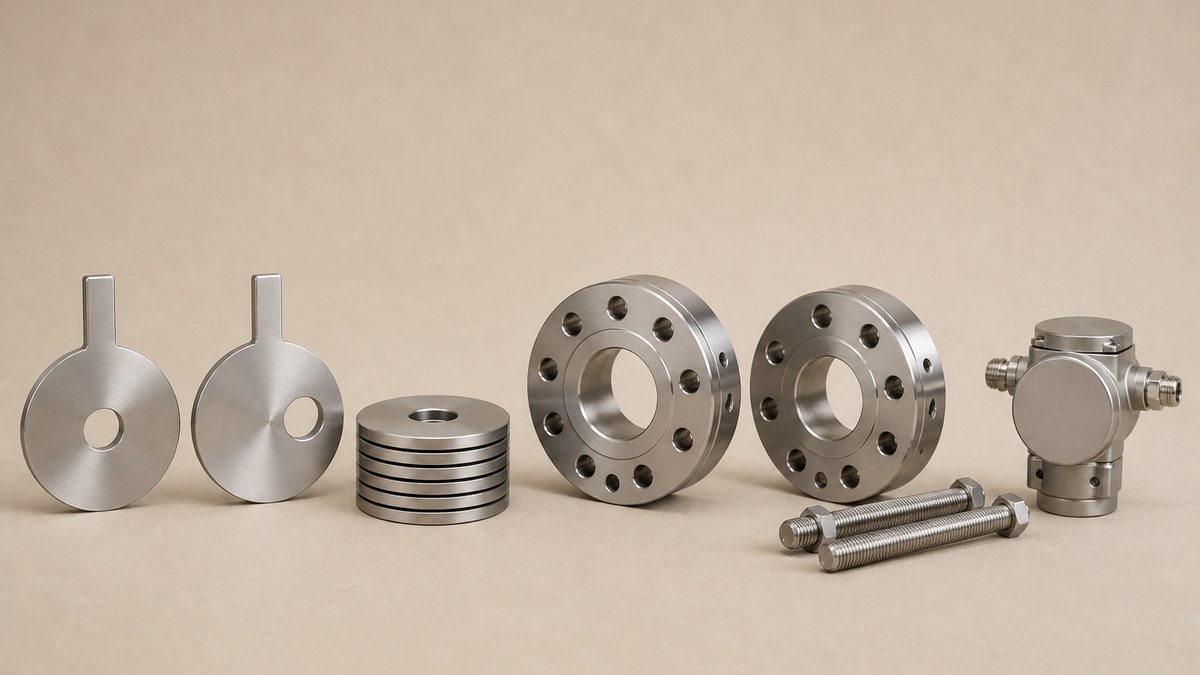
Six Lines That Decide Whether an Orifice Plate Order Is Complete
| What the buyer has to settle | Why it is not obvious | The line on your order that closes it |
|---|---|---|
| The bore diameter, stated to a tolerance | The bore is the measuring element. A plate is not bought on its outside diameter | Bore size, tolerance, and how it will be measured and reported |
| The Beta ratio | The bore against the pipe's own inside diameter decides whether the plate is usable at all | Both diameters, so the ratio can be checked |
| Where the pressure is taken from | Corner, flange, radius and pipe taps are four different products | The tap arrangement by name, plus the flange size and the tap hole details |
| The plate shape | Four shapes suit four different fluids, and the wrong one fills the pipe with solids | Concentric, eccentric, segmental or restriction, and why |
| Which way the bevel faces | The sharp edge must face upstream and the bevel downstream | The bevel direction, and how the plate will be marked so it cannot be fitted wrong |
| The straight pipe in front of it | Most of the measurement's accuracy is decided before the fluid reaches the plate | The upstream and downstream pipe runs you will provide |
What an Orifice Plate Is, and the Words Around It
An orifice plate is the simplest primary element in flow measurement, and the trade around it uses a small vocabulary that gets used loosely. Six words carry the subject, and getting them straight at the enquiry stage removes most of the arguments that follow.
- Primary element and secondary element
- The plate is the primary element: it is the thing that creates the measurable effect. The transmitter that reads the pressure difference is the secondary element. The two are bought from different places and calibrated separately, and a fault in either looks identical from the control room, which is why the argument about a wrong reading so often starts in the wrong half.
- Bore diameter
- The diameter of the hole. It is the measuring element of the whole assembly, and it is the dimension that has to be right. A plate is bought on its bore, not on its outside diameter, and a plate that fits the flange perfectly and has the wrong bore is scrap.
- Beta ratio
- The bore diameter divided by the inside diameter of the pipe. It is written as a single symbol and it decides how much pressure drop the plate creates, how much of the pipe's flow it can pass, and whether the measurement falls inside the range the standard accepts. Two plates with the same bore in two different pipes have two different Beta ratios, which is why a bare bore figure means nothing on its own.
- Area ratio
- The same comparison expressed in area instead of diameter. Because area grows with the square of diameter, the area ratio is the Beta ratio multiplied by itself. Rule sets use both, and a buyer who has been given one and needs the other can convert it by squaring or taking the square root.
- Pressure drop
- The permanent loss of pressure the plate costs the system, on top of the pressure difference it creates for the measurement. It is the price of using a plate at all: the smaller the bore for a given pipe, the bigger the loss, and on a system where pumping cost matters that loss is a running cost rather than a one-off.
- Tap
- The small passage that takes pressure from the pipe to the transmitter, one upstream and one downstream of the plate. Where those two passages are positioned is a choice, the choice changes the numbers the transmitter sees, and it is one of the least-understood decisions in the whole subject.
Two comparisons are worth settling early, because buyers arrive at orifice plates from different directions.
A plate against other primary elements. An orifice plate is cheap, has no moving parts, works over a wide range of sizes, has no calibration to drift and can be replaced in minutes. What it costs you is permanent pressure loss, a limited measuring range - typically about three to one before the accuracy becomes unusable - and a strong dependence on the pipework around it. A venturi or a flow nozzle loses less pressure and tolerates a dirtier installation, at a much higher price. A turbine or a positive displacement meter is more accurate and far more expensive, and has parts that wear.
A plate against an orifice in the general sense. The word orifice is used for any small opening that restricts flow, and the search results for this subject are full of waterjet cutting orifices, water heater burner orifices and shock absorber orifices. Those are different products with different specifications and different manufacturers. The plate discussed here is the one that goes into a flange pair in a pipe with pressure tappings on both sides, and a buyer who does not say which he wants will receive quotations for the wrong thing.
The Four Plate Shapes, and Which Fluid Each One Is For
All four shapes present a round disc to the flange. What changes is where the opening sits, and the reason for the choice is almost always the fluid rather than the process.
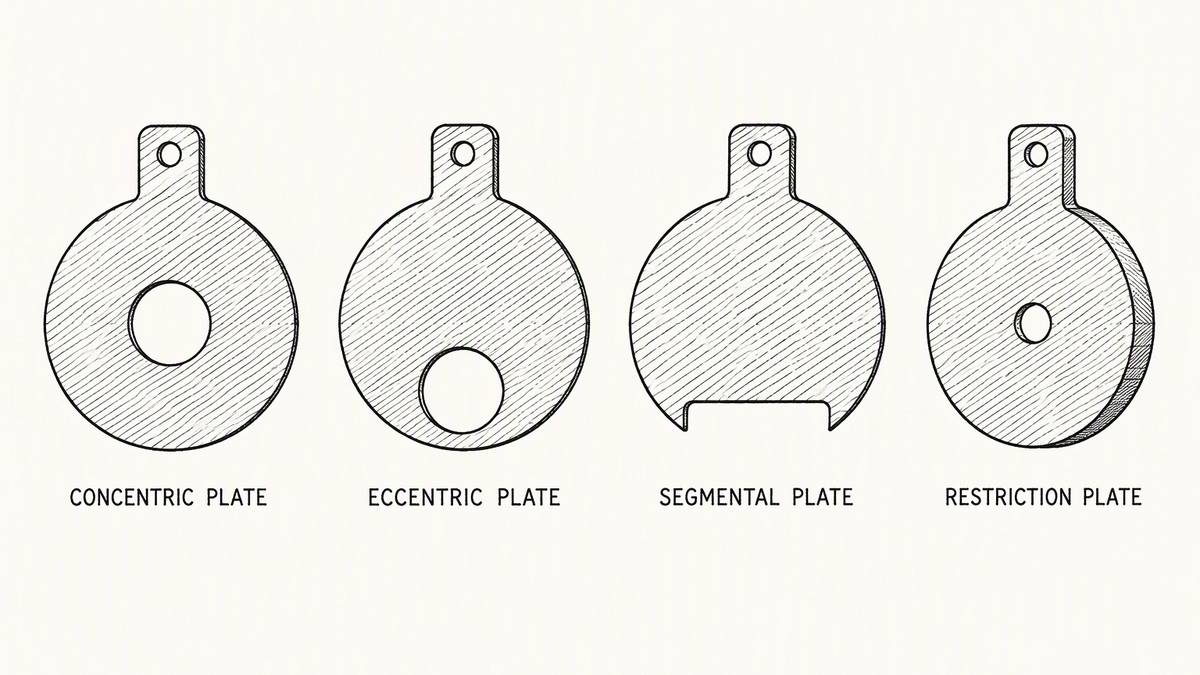
Concentric. The bore sits in the exact centre of the plate. It is the standard shape, it is the cheapest to make because it can be turned symmetrically, and it is the shape every flow equation assumes. It is also the only one of the four that enjoys the full backing of the published standards, which matters when the measurement has to be defensible. Choose it for clean liquids, clean gases and steam.
Eccentric. The bore sits low in the plate, close to the bottom of the pipe but not touching it. The purpose is to let anything that settles or anything that floats pass by. A liquid carrying a little sand will run along the bottom of the pipe and through the low opening instead of piling up against a centred plate. For a gas carrying condensate, the same shape is used the other way up so the liquid runs underneath. The trade-off is that the plate no longer matches the standard equation exactly, so the measurement has to be treated with more caution.
Segmental. The opening is a wide, flat-sided slot cut along the bottom edge, like a segment sliced off a circle. It passes more solid matter than an eccentric plate and is used on liquids carrying a heavier load of solids, and on some viscous work. The measured accuracy is the poorest of the four and the permanent pressure loss is high, so it is chosen when the alternative is a blocked pipe rather than when accuracy is the priority.
Restriction. A plate with a deliberately small bore, installed not to measure flow but to reduce pressure or to limit it. The plate is usually thicker than a measuring plate because it takes the full pressure drop and wears as the fluid passes. A restriction plate is a different job from a measuring plate and it is bought on the pressure it has to lose rather than on the flow it has to indicate, so it should never be ordered by quoting a bore figure copied from a measuring application.
One practical rule comes out of the four. Say which shape you want, and say why. A quotation that names only a plate size will default to concentric, because that is what the factory makes most of, and a concentric plate delivered for a slurry line is not a mistake anybody catches until the line blocks. If the shape is eccentric or segmental, ask which way up it is to be installed and make sure the marking on the tab agrees, because a segmental plate fitted upside down has its opening at the top of the pipe, where it will pass gas instead of solids and measure nothing useful.
Where the Pressure Comes From: the Four Tap Arrangements
The plate creates a pressure difference. Something has to read it, and where the two pressure passages are placed relative to the plate changes the number the transmitter sees. This is the decision that most buyers never make, because a quotation that says "orifice plate and flange set" has quietly made it for them.
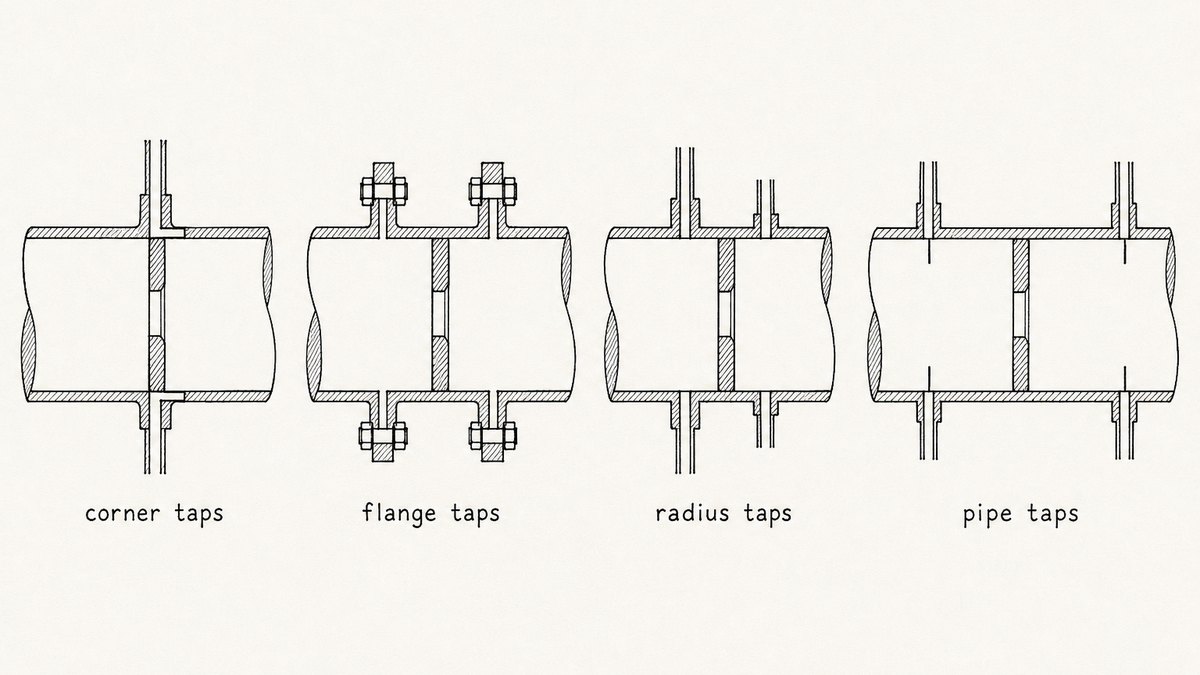
Corner taps. The passages enter the pipe wall immediately at the upstream and downstream faces of the plate, right beside the bore. They give the largest pressure difference for a given flow, which is useful on small pipes and on low flows where the signal would otherwise be too small to read. They cannot be drilled into a standard flange pair in the field; the passages are part of the flange or of a carrier ring, so corner taps mean buying the flanges with the plate and not making them separately.
Flange taps. The passages are drilled through the flange rings, a fixed short distance from each face of the plate. This is the most common arrangement in process piping, and it is the reason orifice flanges are special flanges rather than ordinary ones. It gives a smaller difference than corner taps but is far easier to make, to duplicate and to maintain, and the plate can be changed without disturbing the tappings.
Radius taps. The upstream passage is set one pipe diameter before the plate and the downstream passage half a pipe diameter after it. Because the distances are measured in pipe diameters, the arrangement scales with the pipe size, and it was written into the earliest flow equations. It gives a smaller difference than corner taps and is less common today, but the underlying principle - place the taps at fixed multiples of the pipe diameter - is what the modern standards still build on.
Pipe taps. The passages are set well upstream and well downstream, typically two and a half pipe diameters up and eight diameters down. The difference they read is a good deal smaller than with corner taps, so a signal that would be comfortable elsewhere becomes weak, and the arrangement is now unusual. Where it survives it is usually because an existing installation was built that way.
Three practical consequences follow, and they are worth money.
The tap arrangement is part of the product, not a site detail. A plate on its own has no tappings. The tappings live in the flanges, the carrier rings or the meter run, so ordering a plate without settling the tap arrangement is ordering half an assembly. Ask for the flange pair and the plate together with the tap arrangement named, and ask for the tap hole diameter and the distance from the plate face on each side.
The tap holes must be clean and must be the right size. A tap passage is a small hole into a pressurised pipe, and a burr or a shaving left in it will distort the pressure it transmits. On a metre run that has been assembled and taken apart a few times, the tap holes are also the first place scale collects. This is one of the items on the inspection list below, and it is one of the fault patterns that is invisible from the outside.
The two taps must be at the same height and must be paired correctly. Upstream goes to the high side of the transmitter and downstream to the low side. On a gas line the transmitter is usually mounted above the pipe and on a liquid line below it, so that any condensate or any trapped gas runs the right way. Get the pairing wrong and the meter reads backwards, which is an easy mistake to make and an embarrassing one to explain.
The Bore Is the Product
Everything else about an orifice plate is mechanical: the outside diameter has to match the flange, the thickness has to be right, the tab has to be long enough to be seen. The bore is different. The bore is the measurement, and it is the only dimension on the plate that has to be right to a tight tolerance. A buyer who negotiates on the plate diameter and accepts whatever bore arrives has bought a metal disc.
How the bore is expressed, and why that matters. A bore is quoted as a diameter with a tolerance, and the tolerance is what you are paying for. A plate made to a wide tolerance is easier to produce and cheaper; a plate made to a tight one takes a better machine, a better reamer and more inspection. On a measuring plate the bore tolerance is the parameter, and the sensible way to buy is to state the bore and the tolerance you need and to ask for the measurement to be recorded. An order that says "bore 40 mm" and nothing else has not asked for anything that can be checked.
The bore has a shape, not just a size. The opening must be round, it must be straight through the plate rather than tapered, and its edge on the upstream face must be sharp and square. Roundness matters because the flow equation assumes a circular opening; a bore that has been drilled and then slightly deformed by handling, or one that is a fraction oval because it was punched rather than machined, will not match the equation. Straightness matters because a tapered bore is a different shape from a cylindrical one and passes a different amount of fluid. And the sharp edge matters because the whole measurement depends on the fluid separating cleanly from that edge; round it off and the separation point moves, the pressure difference changes and the meter reads low.
The bore also has to be centred. On a concentric plate, the bore must sit on the centre line of the pipe, and how far it is allowed to be off is a stated requirement in the rule set discussed below. An off-centre bore makes the metal ring around the opening thicker on one side than the other, which distorts the flow pattern and biases the reading. It is also the failure that is easiest to see with the naked eye and easiest to miss when the plate is bought by part number from a catalogue.
Then there is the ratio to the pipe. The bore on its own says nothing. What the standard cares about is the bore against the pipe's own inside diameter, and a regulated installation puts a hard range on that ratio. The section below sets out what the range is and why the two limits behave differently on small and large pipes. The point for the buyer is simpler and belongs at the enquiry stage: give the supplier both dimensions. A plate factory that receives a bore and a pipe size can tell you immediately whether the pair is inside the acceptable range, and a factory that receives only a bore cannot.
Straight Pipe, and Why Most of the Accuracy Lives There
An orifice plate measures a difference in pressure, and that difference only means what the equation says it means if the fluid arrives at the plate in a settled, fully developed flow. Real pipework does not deliver settled flow. A bend, a valve, a reducer, a pump discharge or a tee a few diameters upstream leaves a swirl or a distorted profile in the fluid that travels down the pipe with it, and the plate reads the distortion rather than the flow. No amount of care taken over the bore will correct that.
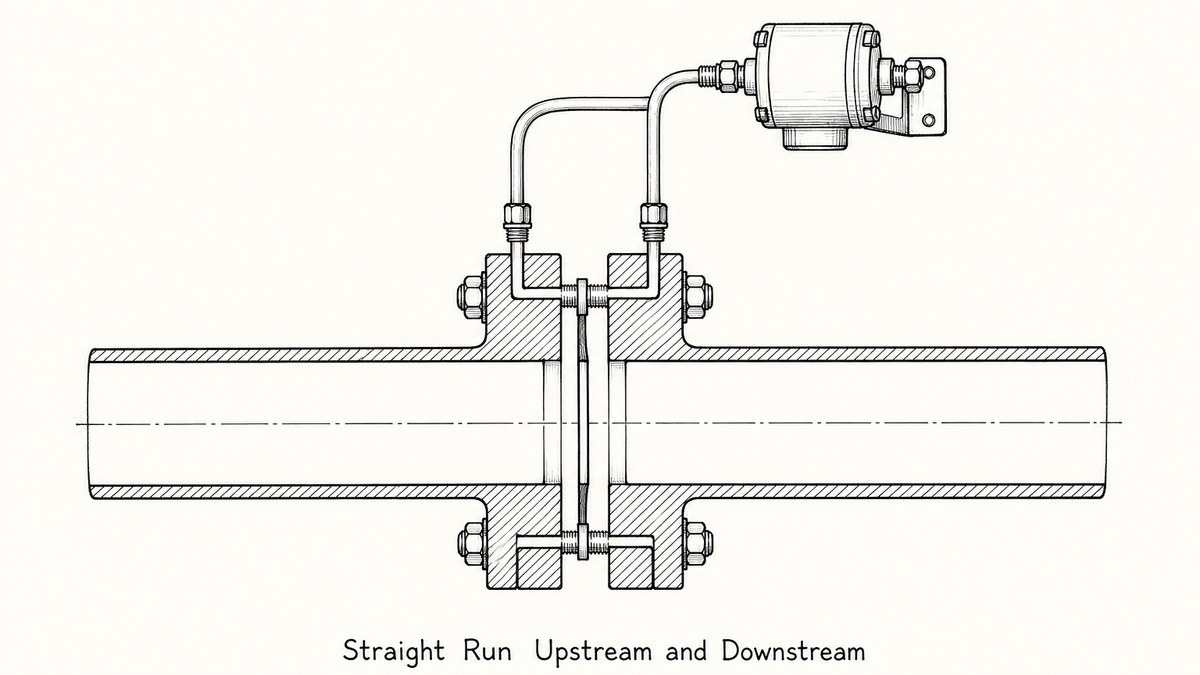
The upstream run is the one that matters, and it is longer than most people expect. The requirement is expressed in pipe diameters, and the number depends on what is upstream. A single gentle bend at a comfortable distance needs far less straight pipe than a double bend in two planes, an expander or a partly open valve. The usual figure quoted for a clean installation is generous, and the figures for a disturbed one are longer still. The practical consequence for a buyer is that the plate is chosen last: the piping layout decides how much straight run there is, the straight run decides the uncertainty, and only then does the plate and its bore get fixed.
Installing a flow conditioner is the alternative, and it has its own rule. A conditioner is a device fitted between the disturbance and the plate that straightens the flow, letting a shorter overall run be used. One federal rule set is specific about what may be used: either an approved isolating-type conditioner installed to the agency's requirements, or a 19-tube-bundle flow straightener built and located to the referenced standard. If a project needs a conditioner, the buyer should find out early whether the rule set that governs the site names acceptable devices, because bolting in an unapproved conditioner is a costly way to find out that it does not.
What the upstream disturbance actually does to the reading. It is worth knowing, because the error is not random. A swirl generally shifts the reading in one direction consistently, so a meter that is wrong because of a bad upstream run is often repeatable and therefore trusted. That is the dangerous part: it agrees with itself every day while being wrong. A distorted velocity profile does the same. This is why a flow measurement that is being disputed is usually resolved by looking at the pipework before anyone takes the plate out, and why a photograph of the upstream installation belongs in the file with the plate's own paperwork.
The downstream run is shorter but still required. The fluid has to leave the plate and settle before the downstream tap reads it, so a minimum straight length downstream is part of the assembly. It is normally easier to satisfy than the upstream length and it is therefore the one that gets compromised when space is tight, which is a false economy because the downstream tap is half of the pressure difference the meter depends on.
Three installation details finish the picture. The plate has to sit concentrically in the pipe, and the bore of the flanges and the pipe must line up so that no step or ledge protrudes into the flow at the plate. The gaskets either side must not intrude into the pipe bore, because a gasket edge sticking into the flow is a small disturbance right next to the plate and it is common. And the plate must not be allowed to rattle or shift in its slot, which means the flange faces have to be parallel and the bolts tightened evenly; a plate that moves is a plate whose reading moves with it.
Bevel, Orientation and Marking: the Sharp Edge Faces the Flow
Almost every orifice plate is bevelled on one side of the bore, and the reason is the same one that makes the bore edge sharp: the fluid has to separate cleanly from the upstream corner. The upstream face is left flat and square right up to the bore. On the downstream side, the metal is chamfered away at an angle so that the plate's thickness does not interfere with the fluid as it leaves. A plate has a direction, and fitting it the wrong way round is a real and repeatable error rather than a cosmetic one.
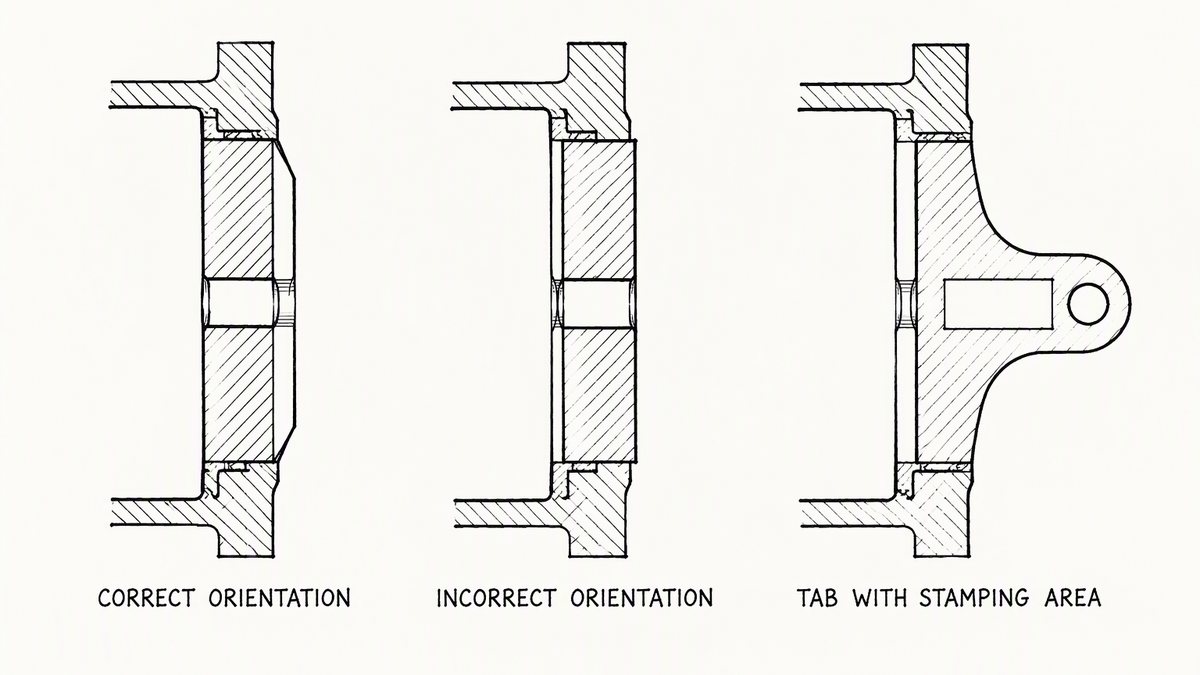
What goes wrong when a plate is reversed. The bevelled edge is no longer protecting the flow from the plate's thickness; instead the plate presents its sharp corner on the downstream side, where the fluid has already separated, and a chamfer on the upstream side, where the separation point is supposed to be crisp. The separation point moves, the pressure difference changes, and the meter reads a flow that is not the flow. Because the error is produced by geometry rather than by wear it is stable, so the meter keeps agreeing with itself. Nothing looks wrong from the outside, and the plate still fits the flange perfectly, which is why this is one of the most common and longest-lived mistakes in the subject.
Three things make it preventable, and all three belong on the order.
Ask for the bevel to be specified and shown on the drawing. The plate drawing should state which face is flat and which is chamfered, and the chamfer angle and depth should be on it. A drawing that shows a disc with a hole and nothing else leaves the choice to the machinist, and the machinist will make a plate that fits without knowing which way you intend to install it.
Ask for the upstream face to be marked. The universal convention is a mark on the plate's tab - a stamped word, an arrow, a letter - identifying the upstream side. The tab is the part of the plate that stays visible outside the flange, so a mark on the tab can be read with the plate installed, and on a regulated metering point the rule discussed below requires exactly that information to be recorded for every inspection. A plate with a blank tab has to be pulled out and examined with a straight edge to know which way it was fitted, and that is a job nobody wants on a live line.
Ask for the tab to carry the plate's own details. The bore, the pipe size, the material and a tag or drawing number, stamped on the tab, turn a plate into an item that can be identified after it has been out of its box for a year. It also means the bore can be checked against the record without measuring the hole, which is possible on a bench but not in a pipe rack. A plate with no markings is an anonymous metal disc, and installations collect them.
One further point about thickness, because it is often confused with the bevel. The plate has to be thick enough not to bend under the pressure and thin enough that its thickness does not disturb the flow. The standard deals with this by relating the plate's thickness to the pipe diameter and the bore, and it allows the bore region to be thinner than the rest of the plate on large sizes. What matters for the buyer is that the thickness is a stated dimension rather than whatever the plate stock happened to be, and that the bevel is dimensioned against it.
What Makes a Plate Unfit
A plate is rejected on five conditions, and four of them can be seen by eye. Knowing them changes what a buyer writes on an order and what an inspector looks at on arrival, and none of them is expensive to check.
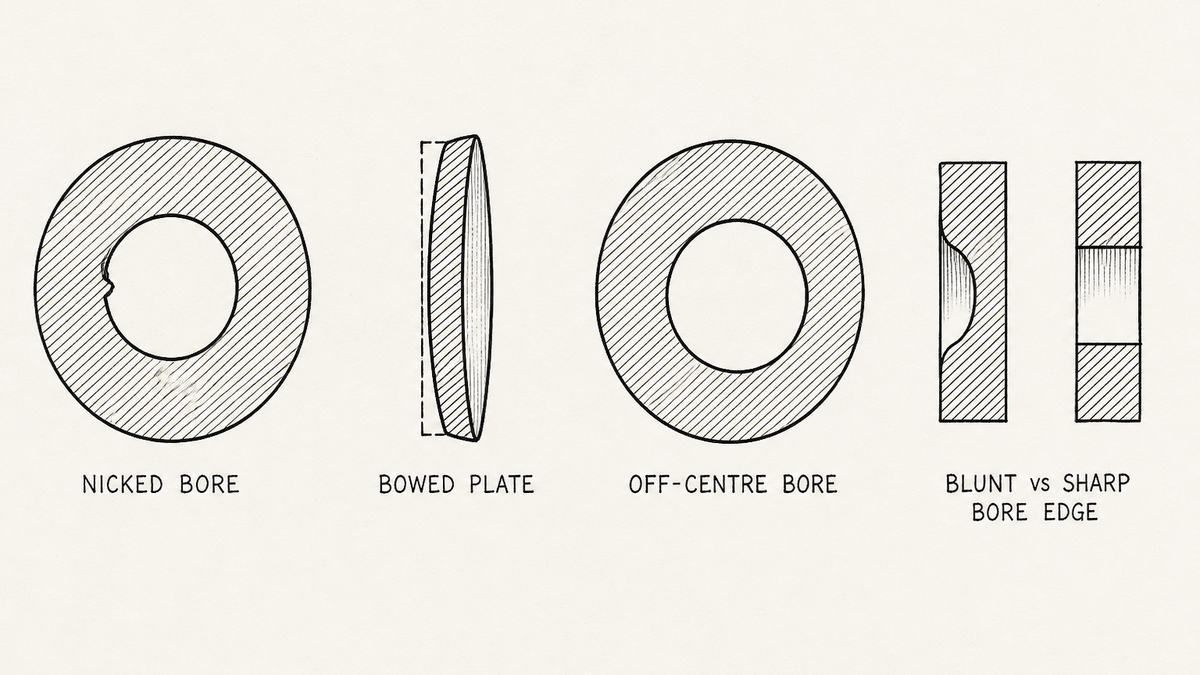
A nick in the bore edge. Any damage to the sharp upstream corner changes the separation point and biases the reading. A nick is the most common field defect on a plate, and it is caused by the plate being dropped, handled with a screwdriver, or pulled out past a flange face with something hard against it. It does not need to be large to matter: only the upstream edge counts, and a small irregularity right at the corner is exactly the wrong place to have one.
A bend. A plate that is no longer flat sits against the flange faces at points rather than all round, which means the gaps and the seal are not what they should be, and the plate can shift as pressure changes. Bending happens when a plate is levered out, when it is stored with weight on it, and when a thin plate is used where a thicker one belongs. Checking flatness takes a straight edge and a moment, and it is worth doing on every plate rather than sampling.
An off-centre bore. The metal ring around the opening should be even all round on a concentric plate. When it is visibly thicker on one side than the other, the bore is off the pipe's centre line and the flow pattern is distorted. The rule discussed below sets a limit on how far off centre is permitted, which tells a buyer that this is a controlled dimension rather than a matter of taste, and it is a dimension a supplier should be able to declare.
A blunt or rounded bore edge. The sharp square corner is what makes the plate work. A plate whose bore has been deburred generously, or polished, or worn smooth by abrasive fluid, behaves differently from a new one and reads low. Comparing the plate in your hand against a new one in close section is enough to see it, which is why keeping a reference plate in the stores is worth the shelf space.
Then the fifth, which is contamination rather than damage. Oil, grease, paraffin, scale and other deposits on the plate change the shape of the bore and the roughness of the faces, and they are named as recorded items in the rule set below. In service this is the defect that appears most often and is noticed least, because a plate covered in a smooth film looks entirely intact.In an installed meter the build-up usually starts on the upstream face and on the bore edge, where the fluid is at its fastest, and keeping a sample plate from the first run is how you find out how fast it moves on your own fluid.
The same thinking applies whether a plate is arriving from a supplier or coming back from service, which is why an incoming check on a plate should be built around measurements rather than appearances, in the same way that an incoming check on any machined part is built around the dimensions that matter rather than a general look, as set out in this guide to a the first-article check that catches it on an orifice plate order. Two habits make it work. Measure the bore rather than trusting the marking, because a plate can be stamped wrongly. And photograph the bore edge of the first plate of a batch in close section, because that photograph is the reference that settles every later argument about what a new plate looked like.
The Rules, and the Documentation They Require
There is a free federal rule set that governs orifice plate metering on Federal and Indian oil and gas leases, and it is worth a buyer's time for one reason: it states in numbers what an orifice plate has to be, in a way that no product page does. It sits in 43 CFR 3175.80 under a subpart headed Measurement of Gas, and the requirements below are read from the electronic Code of Federal Regulations. The rules bite on those leases rather than on every plant, which is said plainly below; what makes them useful here is that they are the clearest written statement of what a plate has to satisfy and what has to be recorded about it.
The Beta ratio has a hard range. The section says, in one sentence, that “the Beta ratio must be no less than 0.10 and no greater than 0.75”. Read against the arithmetic from the definitions above, that single sentence does a great deal of work, because the bore is also given its own floor in the next paragraph: “the orifice bore diameter must be no less than 0.45 inches”. Put the two together and the usable bore for a given pipe is not free. The Beta ratio is the bore divided by the pipe's inside diameter, so the bore must be at least a tenth of the pipe and no more than three quarters of it, and separately it must never be smaller than the floor. Worked through, that means:
What the Two Floors Allow on Three Pipe Sizes
| Pipe inside diameter | Smallest bore the rules allow | Largest bore the rules allow | Which limit is doing the work |
|---|---|---|---|
| 2 inches | 0.45 inches | 1.5 inches | The bore floor, because a tenth of the pipe would only be 0.2 inches |
| 4 inches | 0.45 inches | 3.0 inches | Still the bore floor, because a tenth of the pipe is 0.4 inches |
| 8 inches | 0.8 inches | 6.0 inches | The ratio floor, because a tenth of the pipe is now larger than the bore floor |
The two floors cross over at a pipe of four and a half inches, which is worth remembering because it explains something that otherwise looks arbitrary. On pipes smaller than that, the bore floor controls and a metre can be built with a bore that is a tiny fraction of the pipe. On pipes larger than that, the ratio floor controls, and the smallest bore that may be used grows with the pipe. A buyer specifying a small-bore plate for a large line should expect the supplier to raise the ratio question, and a supplier who does not raise it has not checked.
The plate has to be inspected on a schedule, and on some wells a short one. The section requires that on certain measurement points the operator inspect the plate at installation and then every two weeks, and it names the standard the plate is judged against: if the inspection shows that the plate does not meet API 14.3.2, Section 4, it has to be replaced. It then provides for routine pulling and inspecting at a longer interval, again with replacement if the plate does not meet that section. Two things follow for a buyer. First, a plate is a consumable in a way that a venturi is not, so the buying plan should include spares rather than a single plate. Second, the plate has to be able to be checked against a standard, which means the standard has to be available to whoever is checking, and the referenced document is a paid industry standard rather than something in the public domain.
The record that has to be kept for every inspection is, in effect, an order specification. The section lists what the documentation must include, and read as an order it is unusually practical. It requires the plate orientation recorded as bevel upstream or downstream; the measured orifice bore diameter; the condition of the plate against the referenced standard; and any oil, grease, paraffin, scale or other contaminants found on it, along with the date and whether the plate was replaced. Every one of those items has a procurement consequence. If the bore must be measured, the plate must arrive with a bore that can be measured to a known tolerance. If the orientation must be recorded as bevel upstream or downstream, the plate must be marked so that the answer can be read off the plate rather than deduced. If contaminants must be recorded, then the surface finish and the material are choices that affect how quickly a film builds up.
The rest of the assembly is covered too. The same rule set says that where flow conditioners are used they must be either approved isolating-type conditioners installed to the agency's requirements or a nineteen-tube-bundle flow straightener built and located to the referenced standard; it requires that the basic meter tube inspection be capable of finding obstructions, pitting and the buildup of foreign substances such as grease and scale; it constrains the meter tube lengths; and it deals with the location of thermometer wells and of the sampling probe. A companion section, 43 CFR 3175.61, covers grandfathered installations and includes an orifice plate eccentricity requirement, and 43 CFR 3175.10 defines the area ratio as the area of the orifice bore divided by the area of the meter tube. A parallel rule for geothermal leases, 43 CFR 3275.16, requires the primary device to be inspected and repaired annually where the plate is used to calculate a Federal royalty.
What this is worth to a buyer who is not on a Federal lease. Three things, and they are the reason the section earns its space in this article. It gives a numeric range for the bore-to-pipe ratio, which is the first thing to check on any plate enquiry and costs nothing to check. It gives a list of what has to be recorded about a plate, which converts into a list of what to ask a supplier to mark, measure and declare. And it demonstrates that in regulated metering a plate is treated as an instrument with a history rather than as a consumable disc, which is the right way to think about it even where no rule compels you to.
Two limits, said plainly. This section is a map of where the requirements are written and what they say, so that a buyer can read the rule that applies to a site. It is not a statement about whether a particular installation meets them, and it is not legal advice. And the dimensional and installation detail the rules lean on lives in industry standards that are incorporated by reference and that have to be bought, so the article names them and explains what they require of a buyer without reproducing their tables.
Sourcing From China: Factory, Trader, and What to Ask
An orifice plate is not a hard part to make, and that is precisely why the useful questions are not about whether a factory can make one. Almost any machine shop with a lathe and a drill can make a plate that fits. The questions that matter are about measurement, material and control, because those are what separate a plate that reads correctly from a plate that fits correctly.
Four questions a works can answer and a reseller cannot.
How is the bore made, and how is it measured? The bore is the measurement, so the method matters. A plate shop will describe whether the bore is drilled and reamed, turned, or wire cut, and it will describe how the finished bore is checked - a plug gauge, an internal micrometer, or a coordinate measuring machine. It will also know what tolerance it can hold and where that tolerance stops being achievable. A reseller will quote the bore from the drawing and describe it as accurate.
How is the upstream edge kept sharp? This is the question that sorts the field. The upstream corner has to be a clean, sharp, square edge, and every operation after the bore is cut - deburring, cleaning, passivating, polishing, packing - is a chance to round it off. A factory that has thought about this will talk about how it handles the plates after the bore is finished, how it deburrs without touching the working edge, and how it protects the edge in transit. A factory that has not will describe the edge as sharp because it looks sharp.
What is the material, and is there a certificate? Plates are commonly made in stainless steel, and often in a grade chosen for a corrosive service rather than for strength. The material and its certificate matter more on a plate than on most parts, because the plate is thin, it is fully wetted on both faces, and it is a consumable that will be replaced rather than repaired. Ask for the material grade in writing and for a mill certificate with the delivery on any order where corrosion matters.
How is flatness controlled and checked? A plate has to be flat. Flatness is a function of the material's condition, the thickness, and how the part is handled after machining, and a factory that makes plates in quantity will have a routine for checking it. A factory that makes them one at a time will rely on the material arriving flat.
Then five commercial questions. Which plate sizes and thicknesses are held as standard stock, because a standard thickness in a standard diameter is a different proposition in price from a special one. Whether the factory also makes the orifice flanges and can supply the plate and the flange pair together with the tappings drilled, which removes a whole class of mismatch. What the minimum quantity is for a special bore or a special material. What the lead time is for a repeat of an identical plate. And whether the factory will accept inspection before shipment, which is the next section.
Two commercial realities are worth carrying into the conversation. First, the parts of this assembly that carry real engineering value are the flange pair and the tappings, not the plate, and a supplier who can make both is worth more than one who can make only the plate. Second, a plate is cheap enough that buyers tend to buy one when they need one, which is the wrong habit on a part that is pulled on a schedule and replaced when it fails a check. Deciding the spare holding at the same time as the first order costs very little, and it is the same discipline that applies to any consumable that sits inside a machine and stops it when it is missing, whether that is an orifice plate or a drive component like a the pump that drives an orifice plate whose failure takes the whole system down with it.
What to Put in the Specification Sheet
A plate enquiry that gives a pipe size and a bore will produce a quotation for a disc. The full list is not long, and writing it out takes less time than one argument about a wrong reading. The general discipline for any part made to a drawing is set out in this guide to a a template for a factory-ready part sheet; an orifice plate adds its own lines on top.
The operating conditions first, because they decide everything else. The fluid, and whether it is a liquid, a gas, steam or something carrying solids. The normal and maximum flow rates, because the plate has to read acceptably at both ends of the range rather than only at the design point. The pressure and the temperature, and whether either varies. Whether the fluid is corrosive or abrasive, which drives the material. And whether the line has to keep running during a measurement upset, which drives whether a spare plate is needed beside the flange.
The pipe and the plate together. The pipe's outside diameter and wall thickness, and from those its true inside diameter, because the Beta ratio depends on the inside diameter and not on the pipe's stated size. Then the bore you want, with its tolerance, or a statement of the flow range and a request for the bore to be calculated. Add the line size, the flange rating and the flange facing. Two figures are worth checking before the enquiry goes out: that the ratio of bore to pipe falls inside the range discussed above, and that the plate thickness suits the pipe size.
The plate itself. Which of the four shapes, and if it is eccentric or segmental, which way up it is to be installed. The material and its grade. The plate's outside diameter and thickness. The bore diameter with a tolerance, and the requirement that the bore be round, straight and centred within a stated limit. The upstream edge to be sharp and square, stated explicitly rather than assumed. The bevel angle and depth on the downstream side. And the plate flatness.
The tappings, if the factory is supplying the flanges. Which of the four arrangements. The tap hole diameter and the distance from the plate face on each side, or a reference to the standard being followed. The flange size, rating, facing and material. The bolt hole pattern and the bolt size. Whether the tappings are to be plugged for transit and what the plugs are made of.
The marking, which is the cheapest line on the whole order. Bore size, line size, material, tag number or drawing number and the upstream side, all stamped on the tab. State the stamping depth or the marking method as well, because a heavy stamp on a thin tab reshapes the plate, and on a thin plate that is a real way to introduce a bend. If the installation is a regulated metering point, ask for the upstream marking in the form the record needs, so the inspector can write down bevel upstream or bevel downstream without taking the plate out.
Then the documentation and the commercial lines. A material certificate where corrosion matters. A bore measurement record, with the method used, on any order where the measurement is the product. A drawing that carries the revision number, with no changes permitted without written agreement. A first article on a new size or a new supplier. The packing, which for a plate is a real requirement rather than a detail: a plate packed loose in a carton will arrive with its working edge damaged, and the fix is a protective face or a sleeve rather than more bubble wrap.
Once the plates are arriving as routine, one further line is worth adding to the order for a consumable that is pulled and refitted repeatedly: a request for the plate to be supplied with a gasket set of the correct inside diameter, cut so that no part of the gasket can intrude into the pipe bore. A gasket edge protruding into the flow next to the plate is a small disturbance in exactly the worst place, and it is far more common than it should be because gaskets are usually bought separately from plates by someone who has never seen the installation.
Inspection Before Shipment
A plate is small, cheap and highly measurable, which makes it one of the easiest parts in the whole of sourcing to inspect properly. There is no reason to accept a plate that has not been measured, and no reason for an inspector to rely on how it looks. The wider sequence, and how much of a shipment to inspect, is set out in this guide to checking the goods before they ship; the plate-specific list is short and almost entirely dimensional.
Measure the bore, and measure it twice. Once across the bore in one direction and once at right angles to it. The two readings agreeing tells you the bore is round; a difference between them tells you it is not, and an oval bore is a plate that will not match the flow equation. Use a method that suits the tolerance being claimed rather than a rule, and record the numbers rather than a pass or fail, because a recorded bore is what settles any later question about the plate.
Check the centre. Measure the thickness of the metal ring at several points around the bore and compare. On a concentric plate the ring should be essentially even all round, and on an eccentric or segmental plate the bore's position relative to the plate's edge and to the tab is what matters. This is the check that catches off-centre bores, and it takes a caliper and a minute.
Look at the upstream edge, in close section, and photograph it. The sharp corner should be crisp and square with no burr, no rounding and no nick. Look at it under light from an angle, because a rounded edge that looks fine face-on is obvious when the light grazes it. Take a close photograph of the edge on the first plate of the batch and keep it with the record.
Check flatness with a straight edge. Lay the plate on a surface plate or hold a straight edge across it and look for light underneath. Both faces, because a plate can be flat on one side and not on the other.
Confirm the orientation marking against the bevel. This is the check that catches a supplier who has marked the tab correctly but bevelled the wrong face, which is the failure that would otherwise reach the plant and be installed wrong with the backing of what looks like a proper marking. Sight along the edge of the plate or use a straight edge, confirm which face is chamfered, and confirm that the mark on the tab agrees.
Measure the outside diameter, the thickness and the tab. The plate has to fit the flange recess with the correct clearance, and the tab has to be long enough to be gripped and to be read once the plate is installed. A tab dimension that has been changed to save material is a plate that cannot be pulled without a struggle.
Then the material and the paperwork. Confirm the grade against the certificate, check the marking against the drawing, and check the count. And on the flange pair, if it is part of the order, check the tappings: that both tap holes are clear and free of burrs, that their diameters match the drawing, that their distances from the plate face are right, and that they are at the same height on the two flanges. A tap hole that has been drilled and left with a burr is a small defect that costs a large amount of time to find later.
Price, MOQ and Lead Time: What Actually Moves the Number
An orifice plate is one of the cheapest parts in a flow measurement installation, and the quickest way to waste money on one is to spend the time of the person who should be specifying it. The number itself moves for a short list of reasons, and knowing them is more useful than any single figure.
The plate is rarely the cost; the flange pair usually is. A plate is a machined disc. An orifice flange is a thick forged flange, machined on both faces, with a ring of bolt holes and a pair of small pressure tap holes drilled through it at a controlled distance, and often supplied with the plugs, nipples and bolts. When a quotation looks high for a plate and flange set, the flange is where the money is, and when a quotation looks low, the question to ask is whether the tappings are being drilled at all. Buying the two together from one factory is usually cheaper and always less risky than buying them separately, because the tappings exist to suit the plate and the plate exists to suit the pipe.
The bore tolerance is the next driver. Holding a tight bore tolerance takes a better machine, better tooling and more inspection, and it takes longer. A plate bought to a wide tolerance is genuinely cheaper to make. The mistake is to buy a tight tolerance on a measurement that does not need one, and the equally common opposite mistake is to buy a plate for a billing application to whatever tolerance the shop happens to hold.
Material and thickness. Stainless in a corrosion-resisting grade costs more than carbon steel, and a plate that has to be thicker because the pipe is large costs more in material and in machining. Neither is negotiable on a real installation, and both are easy to check against the certificate.
The shape. A concentric plate is the cheapest because it can be machined symmetrically and it is made in volume. An eccentric or segmental plate takes a separate setup, and a restriction plate takes more material and more care because it is taking a pressure drop rather than measuring one.
What is in stock, and what is made to order. This is the biggest surprise in the price list and the easiest to act on. A plate in a common line size and material is close to a catalogue item. A plate for an unusual line size, a special material, or a non-standard thickness means a setup, and the setup lands on the first piece and disappears on the tenth. The practical move is to ask two questions before designing around a special size: which sizes and thicknesses the factory holds, and what the price is at three quantities. The gap between the first and the tenth plate tells you exactly what the setup costs, and on a consumable that will be reordered for years that gap is worth designing around rather than accepting.
MOQ follows the same fact. A standard plate in a standard material may be available in single pieces because it is stock. A special bore in a special material carries a minimum that reflects the setup, and a supplier who quotes one piece of a special plate with no setup content is a supplier who intends to make it the way he makes a standard one.
Lead time behaves the same way, and one extra step is worth asking about. The steps in the schedule that queue are the material, a heat treatment if the material needs one, and the inspection step on any plate where a bore record is required. Ask which of those is the bottleneck for your size, and ask whether the bore will be measured individually or sampled from the batch. A delivery date given for a stock plate and applied to a special one is how a shutdown slips a fortnight with nobody having lied to you, and the same is true of any part made to order rather than pulled from a shelf, whether that is an orifice plate or a the sprocket that drives an orifice plate cut to a tooth profile.
Questions Buyers Ask
What are common problems with orifice plates?
Five of them, and four can be seen by eye. A nick in the sharp upstream edge of the bore, which moves the point where the fluid separates and biases the reading low; it is usually caused by handling the plate against a flange face or levering it out. A plate that is no longer flat, so it no longer seats evenly and can shift. A bore that is off centre, which distorts the flow and is a controlled dimension rather than a matter of taste. A blunt or rounded bore edge, either from over-generous deburring when new or from wear in abrasive service. And contamination - oil, grease, paraffin or scale built up on the plate, which changes the bore's effective shape while leaving the plate looking completely intact. Beyond the plate itself, the most common cause of a wrong reading is the pipework: a bend, valve or reducer too close upstream leaves a swirl that reaches the plate, and the resulting error is stable, so the meter keeps agreeing with itself while being wrong.
Which way round does an orifice plate go?
The sharp square edge faces the flow and the bevelled edge faces downstream. The upstream face is left flat and square right up to the bore so the fluid separates cleanly from a crisp corner; the downstream side is chamfered away so the plate's thickness does not interfere with the fluid as it leaves. Fit it the other way round and the separating point moves, the pressure difference changes and the meter reads the wrong flow - and because the error comes from geometry rather than from wear it is stable, so nothing looks wrong. Protect yourself in three ways: have the bevel dimensioned on the drawing, have the upstream side stamped on the tab, and check when the plate arrives that the marking agrees with which face is actually chamfered. A plate marked on the tab but bevelled on the wrong face is the failure that reaches a plant looking completely legitimate.
How do I know what bore I need?
Work from the flow range and the pipe, not from a plate catalogue. You need the fluid and its phase, the normal and maximum flow, the pressure and temperature, and the pipe's true inside diameter - taken from its outside diameter and wall thickness, because the ratio that matters uses the inside diameter and not the pipe's stated size. From those a bore is calculated that gives an acceptable pressure difference across the flow range. Two checks belong at the enquiry stage and cost nothing. First, the ratio of bore to pipe inside diameter has to fall inside the range the governing standard accepts; on a regulated metering point that range is written down and has a floor on the bore as well, so the two limits interact and the interaction is different on small pipes and large ones. Second, the permanent pressure drop the plate will cost your system has to be acceptable, because a small bore buys a bigger signal and pays for it in pumping energy every hour the plant runs.
Does the bore tolerance really matter?
It is the single most important dimension on the part. Everything else about a plate is mechanical - the outside diameter has to match the flange, the thickness has to be adequate, the tab has to be long enough to grip. The bore is the measurement. A plate with a bore outside its tolerance produces a wrong flow reading that is wrong in a stable, believable way, so the error is not noticed until something else forces a reconciliation. Buy the tolerance the application needs and not more, ask for the bore to be measured individually, and ask for the record to be supplied with the plate. On a plate where the measurement is the product, a recorded bore is the only proof of what was delivered.
Should I buy the plate and the flanges together?
Usually yes, and for a reason that has nothing to do with price. An orifice plate on its own has no pressure tappings; the tappings live in the flanges, in carrier rings or in the meter run, and where they sit relative to the plate is a choice between corner, flange, radius and pipe taps. Each gives a different pressure difference for the same flow, so the arrangement is part of the measurement rather than a site detail. Buying the pair together from one factory lets the tappings be drilled to suit the plate and the plate be made to suit the pipe, and it means one party is responsible for the tap hole diameters and their distances from the plate face. Buying them separately works perfectly well, but then two drawings have to agree, and the tap distances are the thing that quietly does not.
How many spare plates should I hold?
More than one, because a plate is a consumable in a way that a venturi is not. In regulated metering a plate is pulled on a schedule and replaced whenever it fails a condition check, and in ordinary service it is pulled whenever a reading is disputed. A plate is cheap enough that holding two or three of the working sizes costs very little, and it is the difference between a measurement that gets checked and a measurement that gets left alone because taking it out means stopping the work. Two habits make the holding useful rather than decorative. Keep a new reference plate in the stores for each common size, so an inspector has something to compare an edge against. And keep the bore record with each spare, because a plate's stored paperwork is the only thing that tells you what it is after the marking has worn.
Send the bore and the pipe, not just the line size
Tell us what the line has to measure, then the lines that decide whether the plate reads correctly: the fluid and its phase, the normal and maximum flow rates, the pressure and temperature, and whether the fluid is corrosive or carries solids; the pipe's outside diameter and wall thickness so its true inside diameter is known, plus the flange rating and facing; the bore you want with its tolerance, or the flow range so the bore can be calculated, together with a check that the ratio of bore to pipe inside diameter falls inside the range the governing standard accepts; which of the four plate shapes, and if it is eccentric or segmental, which way up it will be installed; the material and its grade, the plate outside diameter and thickness, the flatness, and the bevel angle and depth on the downstream side; the requirement that the upstream bore edge be sharp and square and that the bore be round, straight and centred within a stated limit; the tap arrangement by name with the tap hole diameter and its distance from each plate face, plus the flange size, rating and bolt pattern if the flanges are in scope; and the marking, with the bore, line size, material, tag number and the upstream side stamped on the tab to a stated depth and a stated method. Add the documentation: a material certificate where corrosion matters, an individual bore measurement record with the method used, a drawing carrying its revision number with no changes permitted without written agreement, a first article on a new size or a new supplier, and packing that protects the working edge instead of leaving it loose in a carton. Two more lines save trouble later: ask for the plates to come with gaskets of the correct inside diameter so no gasket edge intrudes into the pipe bore, and fix your spare holding at the same time as the first order. If a reading is already disputed, photograph the upstream pipework before touching the plate, then take the plate out and photograph the bore edge in close section, measure the bore in two directions, compare the ring thickness all round the bore, and check flatness with a straight edge. The pipework photograph explains most disputed readings, and the bore measurements settle the rest.
Request an Orifice Plate Sourcing Quote
Questions & Comments
We read every one and reply within 24 hoursA plate is bought on a bore measurement, and it lives or dies on where the pressure is taken from and how much straight pipe sits in front of it. Send us the pipe dimensions, the flow range and the tap arrangement, and we will check the arithmetic before you order.