
Custom Metal Stamping & CNC Machining in China: Tolerance & Finishing Sourcing Guide (2026 Guide)
 ·
Updated October 1, 2026
·
20 min read
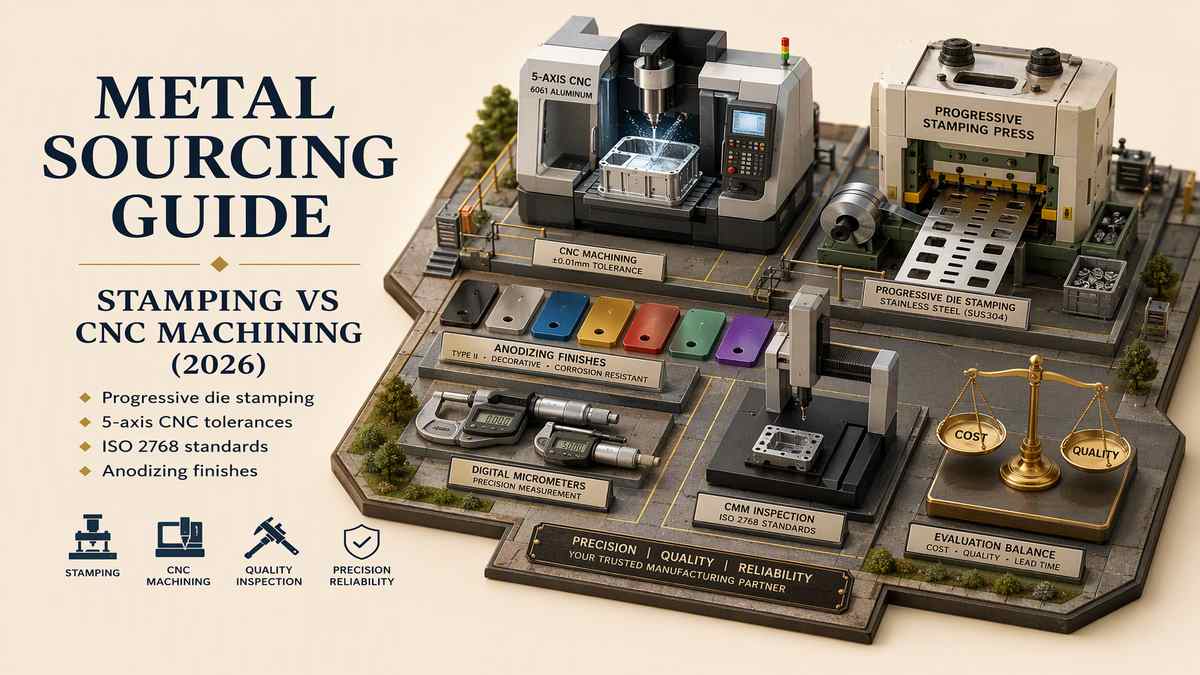
Direct Answer: When manufacturing precision metal parts in China in 2026, choosing between Custom Metal Stamping and CNC Machining is governed by part geometry, production volume, engineering tolerances, and upfront tooling capital. (1) Custom Metal Stamping (Progressive Dies & Deep Drawing) is the optimal solution for high-volume sheet metal parts (10,000+ units) like mounting brackets, clips, shielding cans, and thin chassis; it requires \$2,000 to \$15,000 in upfront progressive stamping die tooling, but achieves lightning-fast cycle times and ultra-low piece prices (\$0.05–\$0.80/pc) with standard ±0.05 mm tolerances; (2) CNC Machining (3-Axis, 4-Axis & 5-Axis Milling and Turning) is the premier choice for complex 3D solid blocks, optical mounts, heatsinks, and low-to-medium volume runs (1–5,000 units); it has $0 tooling mold fees, achieves micron-level tolerances (±0.005 mm under ISO 2768-f), but has higher unit costs (\$5.00–\$40.00+/pc). Pairing the right method with post-processing—such as Type II/III anodizing, bead blasting, powder coating, or ASTM A967 passivation—ensures flawless structural performance.
China is home to the world’s dense precision metalworking clusters in Guangdong (Dongguan, Shenzhen) and Zhejiang (Ningbo, Cixi). However, international buyers often face costly communication breakdowns: receiving parts with razor-sharp burrs, off-spec anodized colors, or receiving supplier quotes that are 300% higher than expected because of over-tightened drawing tolerances.
In this comprehensive 2026 sourcing guide, we compare Custom Metal Stamping vs. CNC Machining across 7 engineering dimensions, break down the 6 essential industrial surface finishing processes, decode ISO 2768 tolerance standards, expose 3 common metal shop shortcuts, and outline a 5-step SOP to source custom metal hardware with zero defects.
Custom Metal Stamping vs. CNC Machining: Head-to-Head Comparison
To choose the right fabrication method for your bill of materials (BOM), review this comparative engineering matrix:
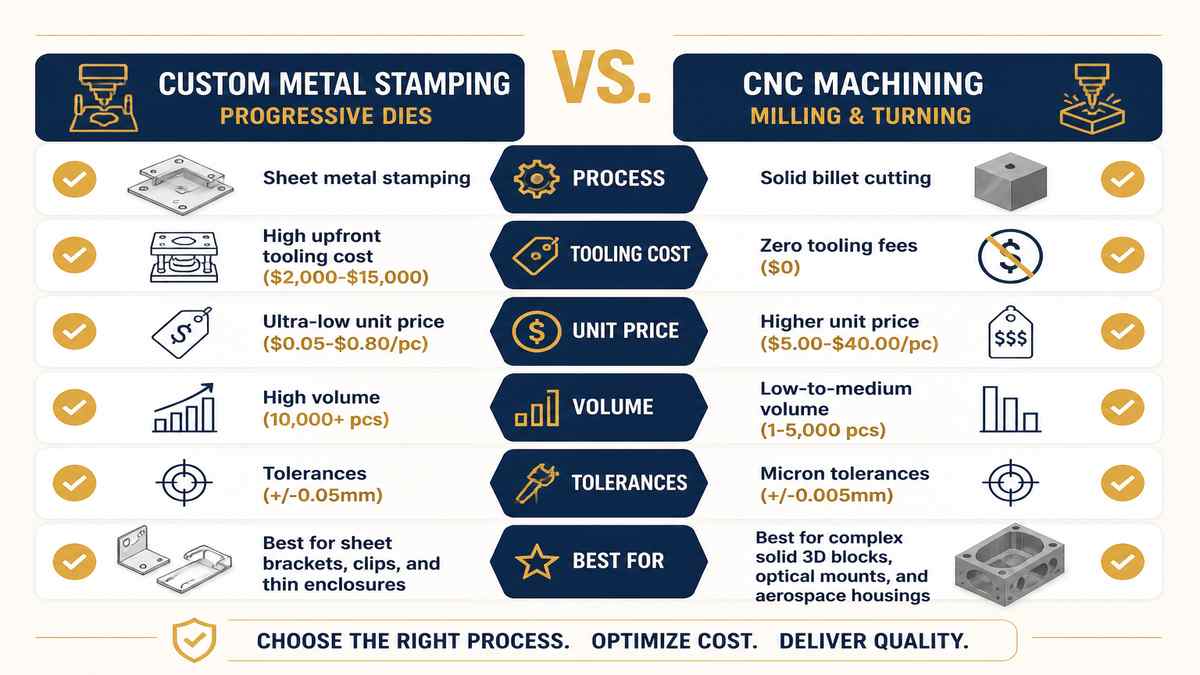
| Engineering Dimension | 1. Custom Metal Stamping (连续冲压) | 2. CNC Machining (数控精密加工) |
|---|---|---|
| Raw Material Form | Sheet metal coils / flat strips (0.2 mm to 4.0 mm thickness). | Solid raw billet blocks, extruded bars, or forgings. |
| Upfront Tooling / Die Cost | High ($2,000 – $15,000+) for progressive stamping dies. | $0 (Zero Tooling / Mold Fee); direct G-code CAM setup. |
| Part Piece Price | Ultra Low ($0.05 – $0.80/pc) at high volume. | Moderate to High ($5.00 – $40.00+/pc) based on machine hours. |
| Economic Order Quantity (MOQ) | High (10,000+ pcs) to amortize stamping die cost. | Ultra Flexible (1 to 5,000 pcs). |
| Standard Engineering Tolerance | ±0.05 mm to ±0.10 mm (Governed by die precision). | ±0.005 mm to ±0.02 mm (Micron-level ISO 2768-f). |
| Part Geometry Limitations | Limited to uniform wall thickness sheet parts and shallow draws. | Unlimited 3D complexity, deep pockets, and internal threads. |
| Production Output Speed | Extreme (100 to 500 parts per minute) on high-speed presses. | Moderate (5 to 30 minutes per machined part). |
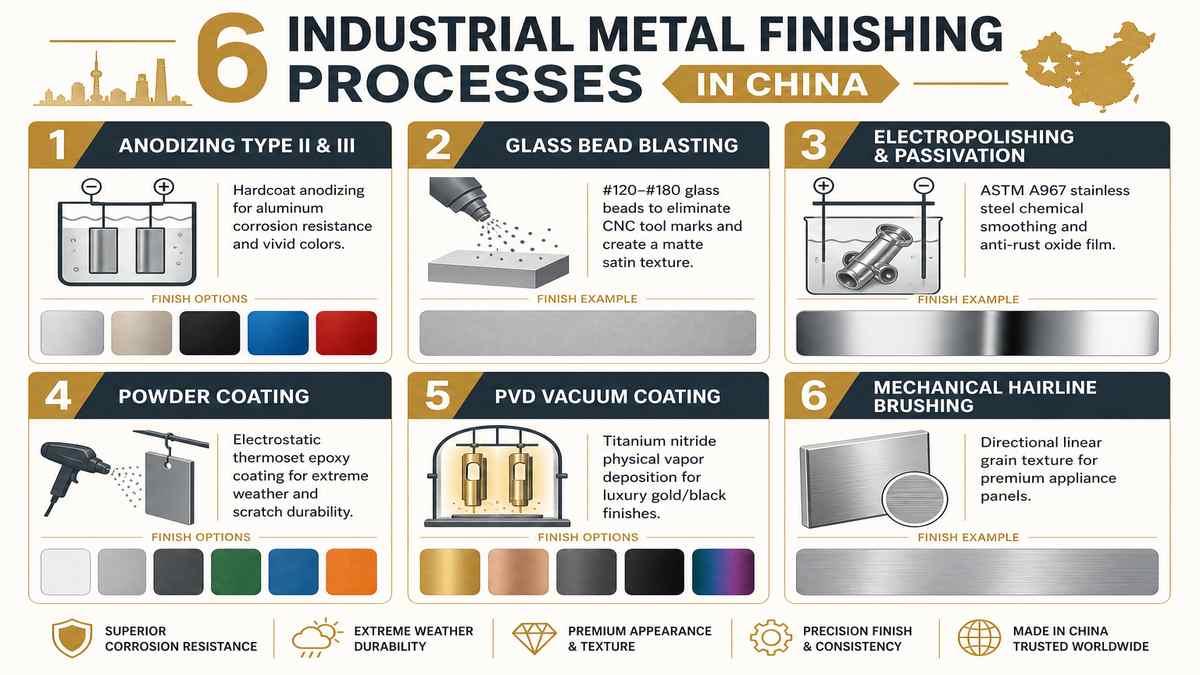
6 Industrial Metal Surface Finishing Processes in China
Raw stamped and CNC machined parts require post-treatment to prevent oxidation, enhance surface hardness, and achieve high-end cosmetic appeal. Here are the 6 primary finishing options:
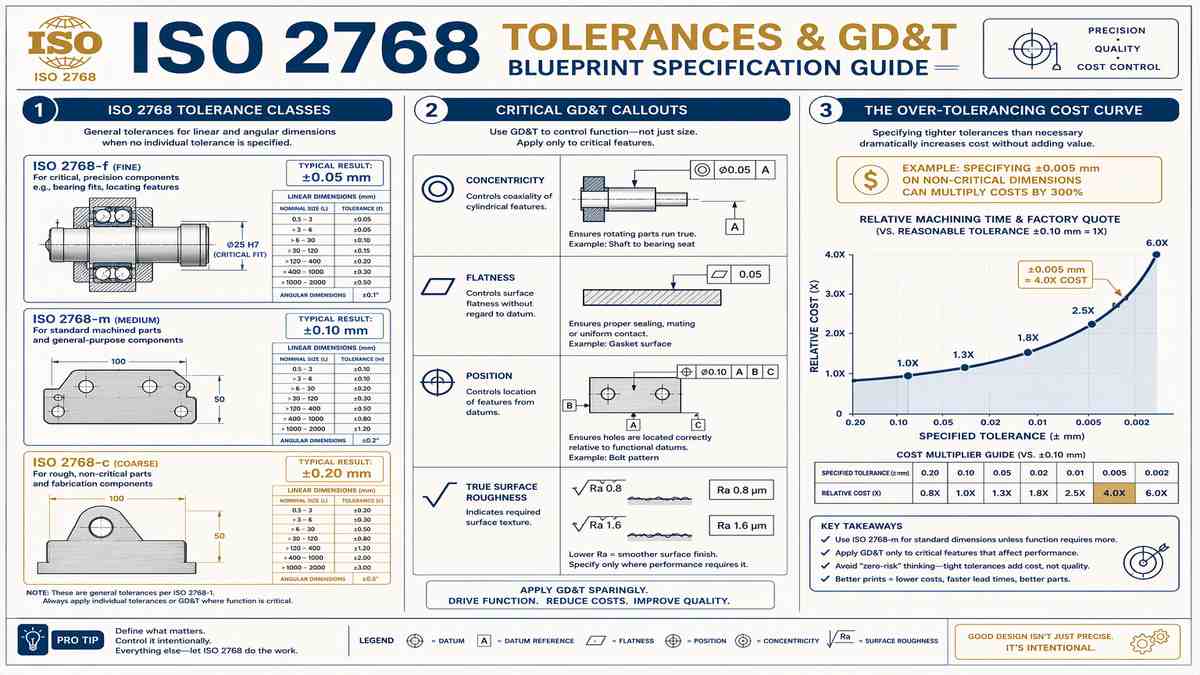
ISO 2768 Tolerances & GD&T Blueprint Best Practices
The single biggest reason custom metal quotes balloon is the “blanket tight tolerance” mistake. Review these engineering best practices:
Choosing the Right Aluminum Alloy: 6061 vs. 7075 vs. 5052
Selecting the wrong raw alloy grade leads to machine chatter or sheet cracking. Match your mechanical requirements to these three grades:
| Alloy Grade | Key Mechanical Properties | Best Manufacturing Process |
|---|---|---|
| 6061-T6 (General Purpose) | Excellent machinability, great weldability, bright anodizing finish. | CNC Milling & Turning for electronics enclosures and heatsinks. |
| 7075-T6 (Aircraft Grade) | Ultra-high tensile strength (comparable to steel), high hardness. | High-Stress CNC Parts, drone arms, and rapid prototype tooling. |
| 5052-H32 (Sheet Metal King) | Superior bending ductility, zero bend cracking, marine corrosion resistance. | Custom Metal Stamping, sheet metal chassis, and folded brackets. |
3 Dirty Tricks in Metal Sourcing & How to Prevent Them
Unethical metal workshops cut corners on raw materials and secondary operations. Guard your supply chain against these three practices:
5-Step SOP for Sourcing Custom Metal Parts in China
Follow this standard operating procedure to source stamped and CNC machined hardware with zero defects:
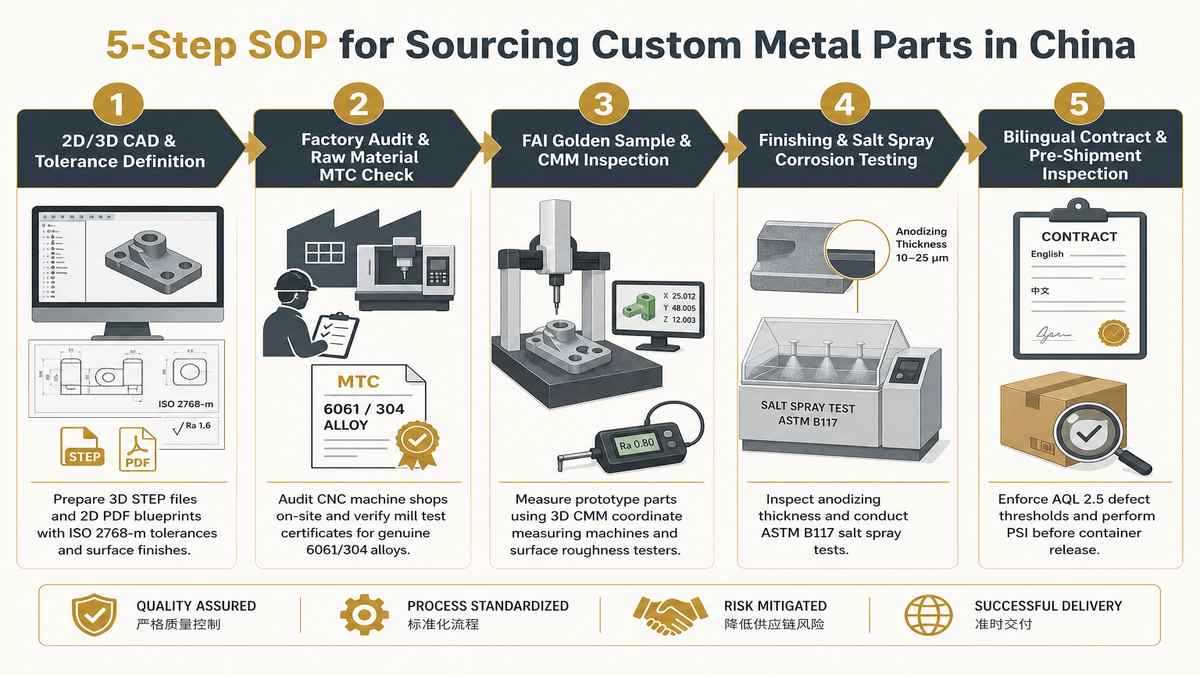
- Prepare 2D GD&T Blueprints & 3D STEP CAD Files: Define critical-to-quality (CTQ) dimensions, set general tolerances to ISO 2768-m, specify exact alloy grades (6061-T6, SS304), and define surface roughness (Ra).
- Audit Metal Fabricator & Check Raw Material MTC: Audit the factory’s CNC milling and stamping capacity under ISO 9001 Quality Management Standards using our China factory audit checklist review, checking raw material mill test certificates.
- Execute Enforceable Bilingual Tooling & Parts Contract: Lock progressive die ownership, part unit prices, and defect replacement terms into an enforceable bilingual manufacturing sales contract under PRC law, taking advantage of insights from our guide on OEM vs ODM product customization models.
- Inspect FAI Prototype Parts with 3D CMM & Surface Tests: Order 10 to 30 first article parts and execute a comprehensive first article inspection (FAI) sample review with 3D CMM coordinate measuring machines, optical projectors, and coating thickness gauges.
- Perform Salt Spray Testing & Pre-Shipment Inspection (PSI): Conduct ASTM B117 salt spray corrosion testing and perform a comprehensive pre-shipment inspection (PSI) in China under AQL 2.5 standards to check thread pitch, deburring, and packaging before container release.
Stamping Burr Limits & Die Maintenance Rules
In high-speed progressive metal stamping, dull cutting edges create sharp metal burrs that cause assembly jamming and safety hazards:
Illustrative Scenario: How an Automation Brand Saved \$122,400 on Metal Hardware
To see how smart metal fabrication transitions create massive cost savings, review this industrial sensor case study:
An industrial automation sensor company in San Jose, California needed a custom 6061-T6 black anodized enclosure and stainless steel mounting bracket (Initial run: 2,000 units; Annual volume: 30,000 units).
- Phase 1 (CNC Pilot Production): For the initial 2,000-unit launch, Sourcing Pioneer helped the brand machine the enclosure and bracket using 4-axis CNC milling centers in Ningbo with ±0.01 mm precision and Type II black anodizing (\$0 tooling fee, \$18.50 per set). Parts passed all optical and environmental tests with 100% yield.
- Phase 2 (The Progressive Die Stamping Transition): When annual demand exploded to 30,000 units, Sourcing Pioneer engineered a transition: keeping the complex CNC sensor block while re-engineering the mounting bracket into a sheet metal progressive stamping die (\$6,800 one-time tooling investment).
- The Commercial Outcome: Stamping the bracket cut the piece price from \$4.50 down to \$0.42 per unit. The \$6,800 tooling paid for itself in less than 2 months, saving the company \$122,400 in annual manufacturing costs while maintaining strict ±0.05 mm mounting hole alignment.
Frequently Asked Questions (FAQ)
When should you choose metal stamping over CNC machining in China?
Choose custom metal stamping (progressive die stamping) when producing high-volume thin sheet metal parts (10,000+ units) such as brackets, clips, and enclosures. Stamping has high upfront tooling costs ($2,000 to $15,000) but ultra-low per-piece costs ($0.05 to $0.80). Choose CNC machining for lower volumes (1 to 5,000 units), thick solid billets, or complex 3D parts requiring tight tolerances (+/-0.005 mm) with zero tooling fees.
What standard machining tolerances do Chinese CNC shops follow?
Most Chinese precision machine shops follow the international standard ISO 2768-m (Medium: +/-0.1 mm) as standard general tolerance, and ISO 2768-f (Fine: +/-0.05 mm) for precision fits. High-end 5-axis CNC centers can achieve +/-0.005 mm to +/-0.01 mm on critical bearing bores and dowel pin holes.
What is the difference between Type II and Type III hardcoat anodizing for aluminum?
Type II anodizing (sulfuric acid bath) produces a decorative oxide coating (10 to 25 microns thick) available in vibrant custom Pantone colors. Type III hardcoat anodizing (low-temperature acid bath) produces a dense, heavy-duty wear layer (35 to 50+ microns thick) with extreme scratch and corrosion resistance, typically available only in natural charcoal, bronze, or dark black.
How can buyers check that Chinese factories use genuine 6061-T6 aluminum?
Always demand raw material Mill Test Certificates (MTC) with heat lot numbers, and instruct third-party quality inspectors to conduct on-site XRF spectrometer alloy element tests and Webster/Rockwell hardness tests before machining starts.
What surface finishes are best for stainless steel parts in China?
The most common surface finishes for stainless steel (304 and 316) are chemical passivation (ASTM A967 for anti-rust protection), electropolishing (for mirror-like sanitary food/medical finishes), directional hairline brushing, and glass bead blasting for a satin matte finish.
Source Precision Metal Stamping & CNC Machined Parts with Zero Defects
Our China hardware engineering team reviews your 2D GD&T blueprints, audits CNC toolrooms on-site, checks raw alloy mill test certificates, and conducts 3D CMM dimensional inspections.
Get Free Metal Sourcing & Tolerance Review
Questions & Comments
We read every one and reply within 24 hoursReviewing a CNC machining quote or progressive stamping die proposal from China, wondering about ISO 2768 tolerances, or need on-site CMM inspection in Dongguan or Ningbo? Post your metal sourcing questions below — our on-the-ground manufacturing engineers will guide your technical decisions.